
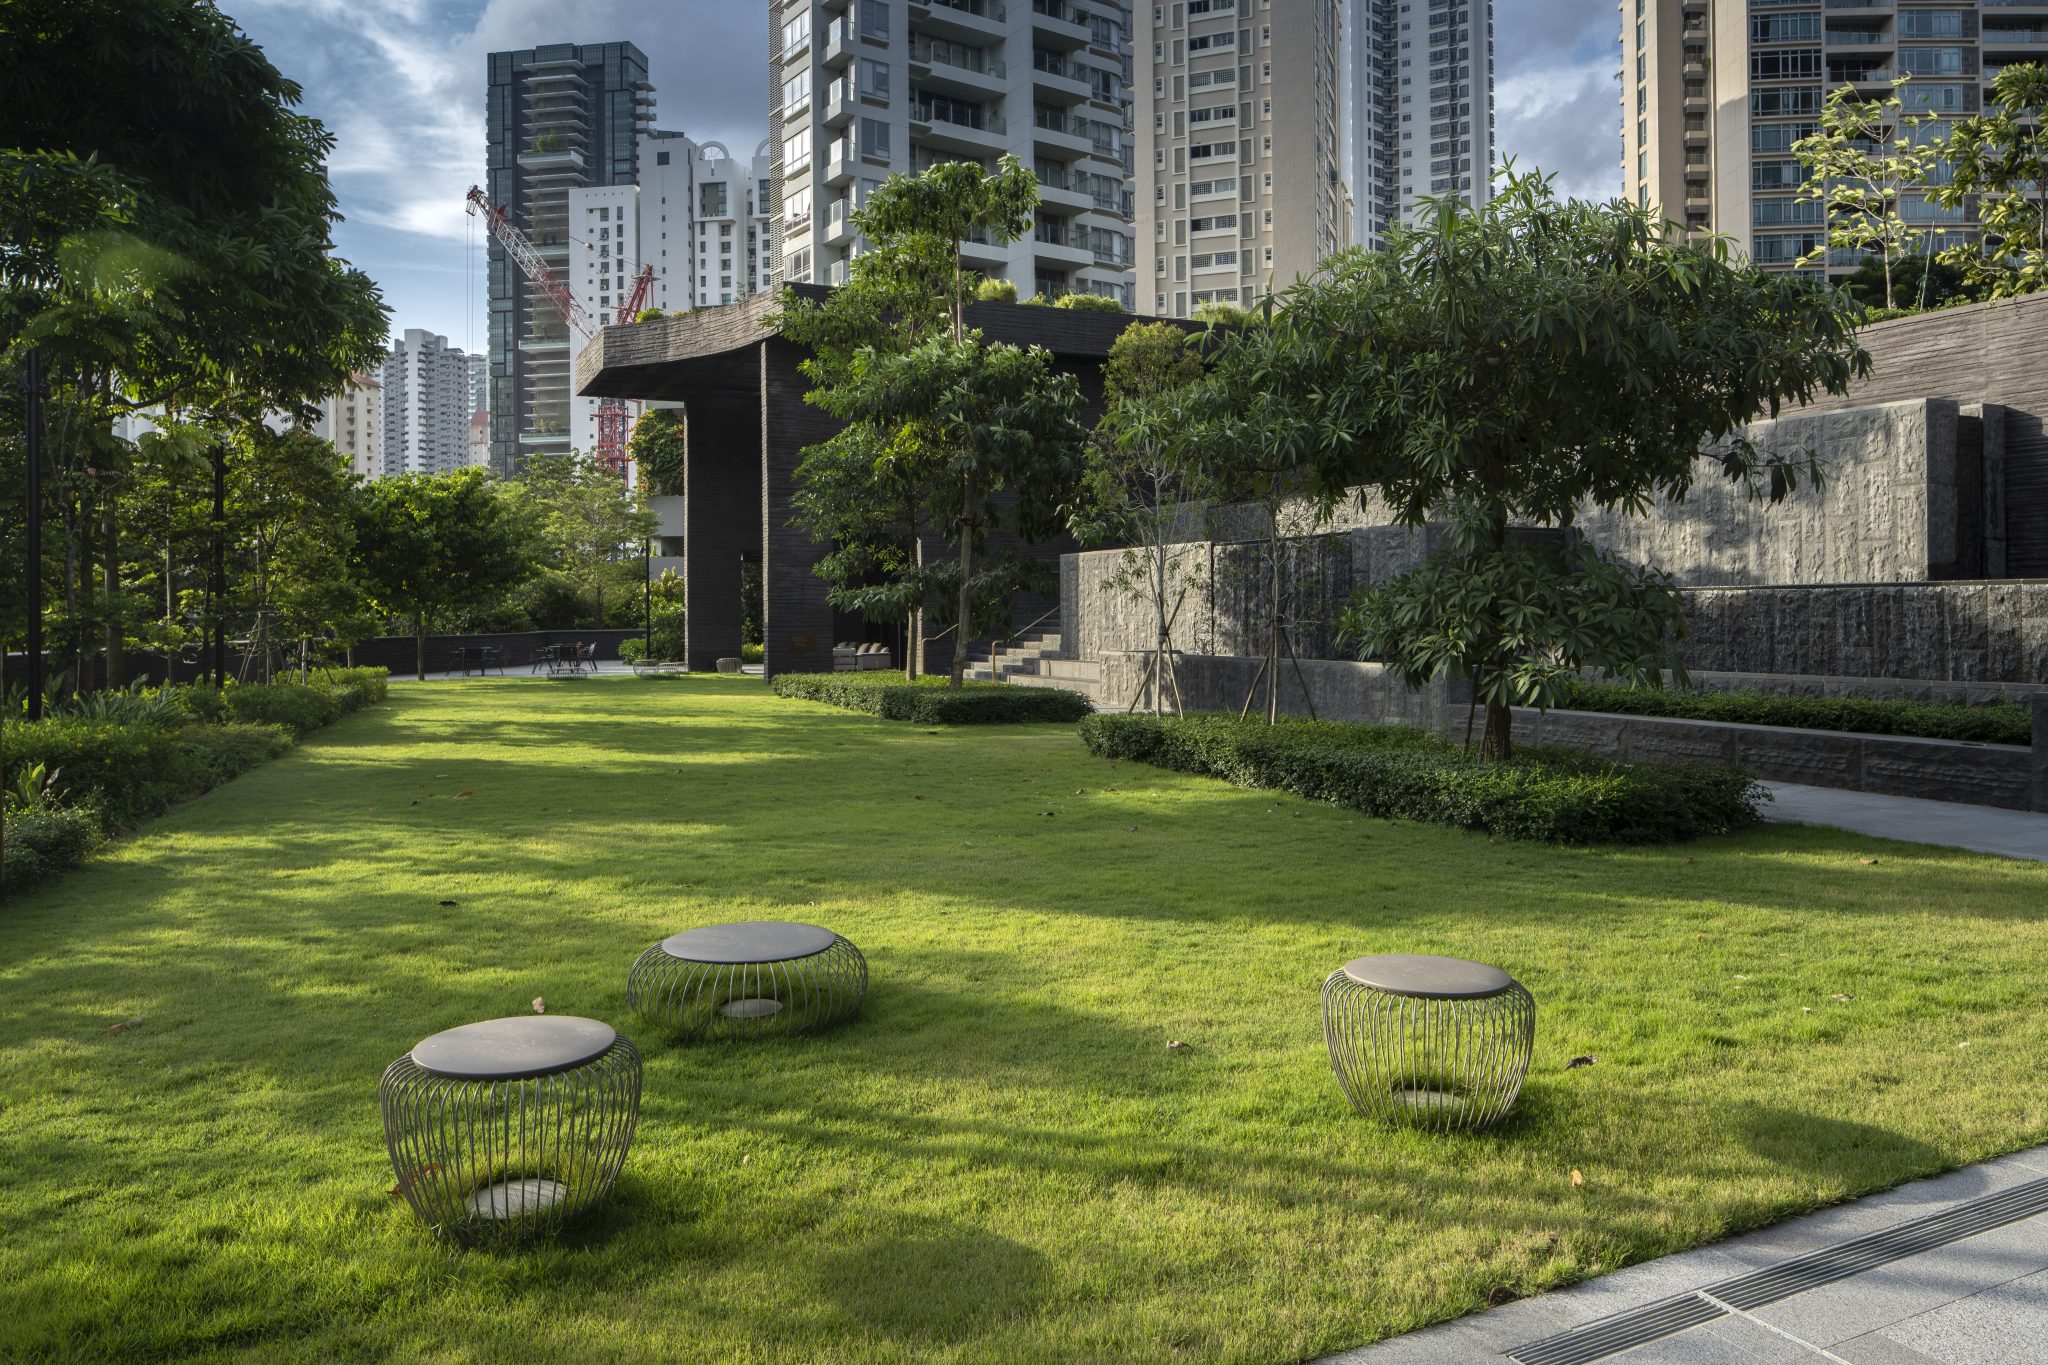
Martin Modern, located at 10 Martin Place in Singapore’s prime District 9, redefines urban luxury. Developed by GuocoLand and designed by ipli Architects, this 450-unit, 99-year leasehold development balances metropolitan convenience with ecological harmony. The philosophy centers on creating an “arboretum in the city,” dedicating over 80% of the 1.6-hectare site to native botanical gardens.

Introduction: A Vision of Sustainable Urban Sanctity
The design vision for Martin Modern was spearheaded by GuocoLand, whose ambition was to carve out a physical and spiritual sanctuary of greenery offering respite from bustling city living. In land-scarce Singapore, space in a prime location is viewed as the ultimate luxury. Yet, GuocoLand’s leadership took a bold conceptual leap: rather than maximising the built footprint of the development to maximise the number of units, they chose to prioritise the environment.
The concept was born out of a desire to champion a modern evolution in the design of inner-city condominiums. Martin Modern’s architecture is defined as much by its softscape – its plant life, tiered gardens, and open spaces – as it is by its hardscape. The development seeks to move away from the traditional, concrete-heavy luxury of the past and instead provide residents with an immersive, nature-centric lifestyle. This was designed to be an “enchanted garden” where residents can seamlessly transition from the frenetic energy of the Central Business District (CBD) and Robertson Quay into a tranquil residential haven.
The Philosophy: Ecology, Heritage, and Modernity
At the heart of the Martin Modern design philosophy lies a deep respect for Singapore’s natural heritage. The site’s landscaping, orchestrated by ICN Design International, was designed to function as an arboretum rather than a standard condominium garden. The developers made a deliberate choice to feature native plant species and re-introduce flora that once thrived naturally in the area.
More than 200 species of plants and over 50 species of trees and palms are integrated across the grounds. These include native giants such as the Jelutong, Meranti, and Chengal. A particularly significant inclusion is the Ficus variegata, a majestic tree characterized by its striking buttress roots, which was native to the original site and has been carefully reintroduced to grow with the development. This botanical strategy ties the residential property back to the ecology of the island, creating a living, breathing ecosystem.

This philosophy of ecological integration extends to how humans interact with the space. The design encourages residents to reclaim a slower, more mindful pace of life. By surrounding the towers with lush foliage, the architects have crafted microclimates that not only look beautiful but also provide practical cooling and shade, improving the overall micro-climate of the immediate urban area.
Architecture: Masterminding the Form and Spatial Flow
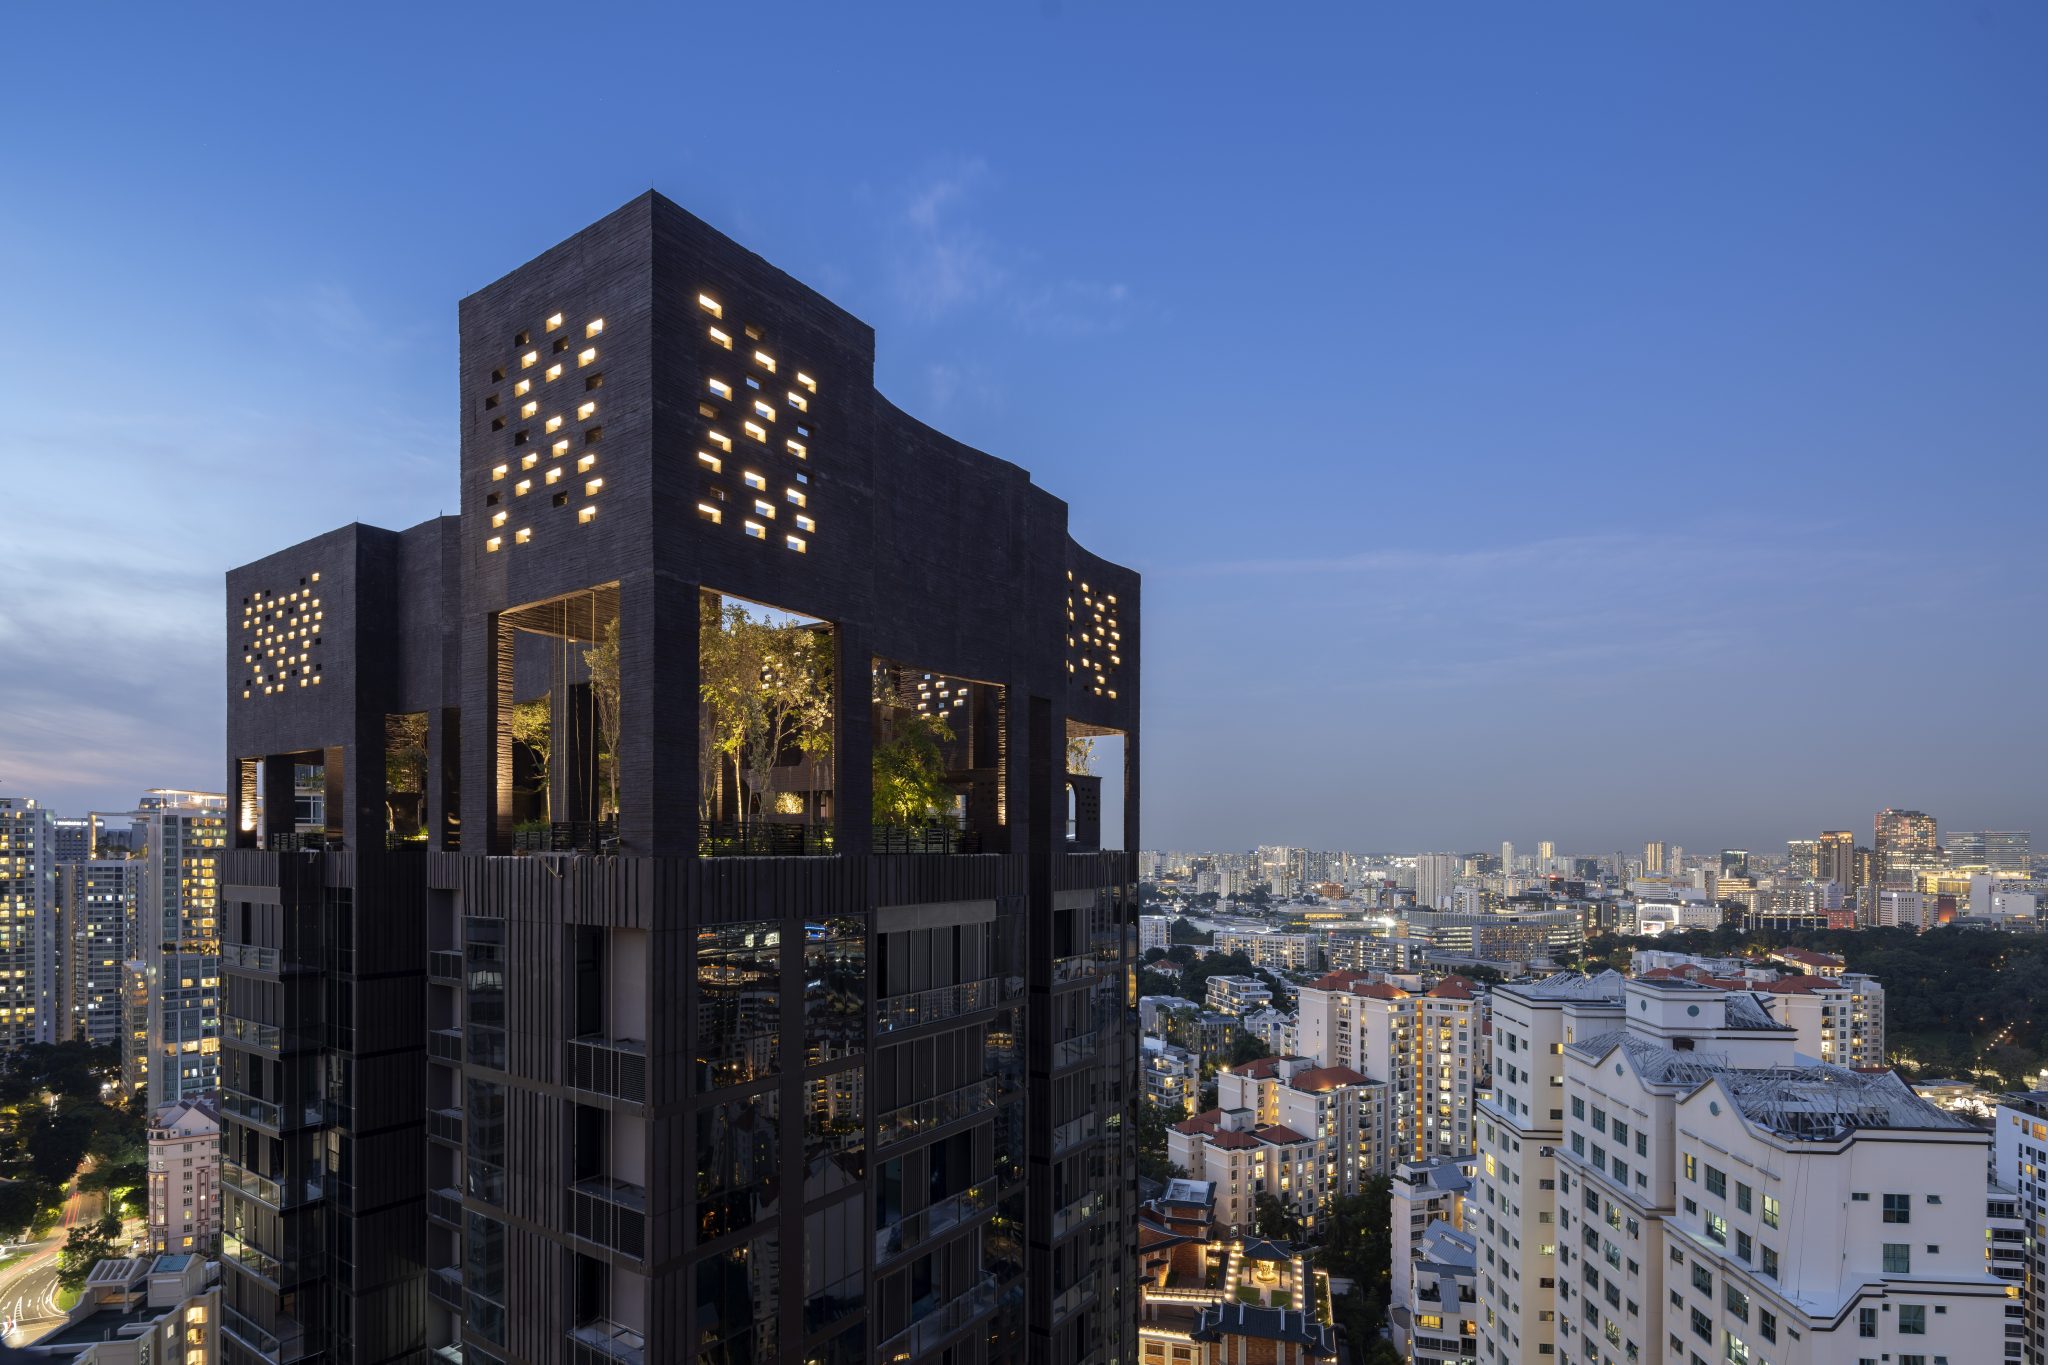
Master architect Yip Yuen Hong of ipli Architects, celebrated as a four-time recipient of Singapore’s President’s Design Award, was tasked with translating this ecological vision into a physical architectural form. He partnered with ADDP Architects to design two iconic 30-storey towers. Rather than designing massive, bulky blocks that dominate the skyline, the architects envisioned two sleek, vertical pillars.
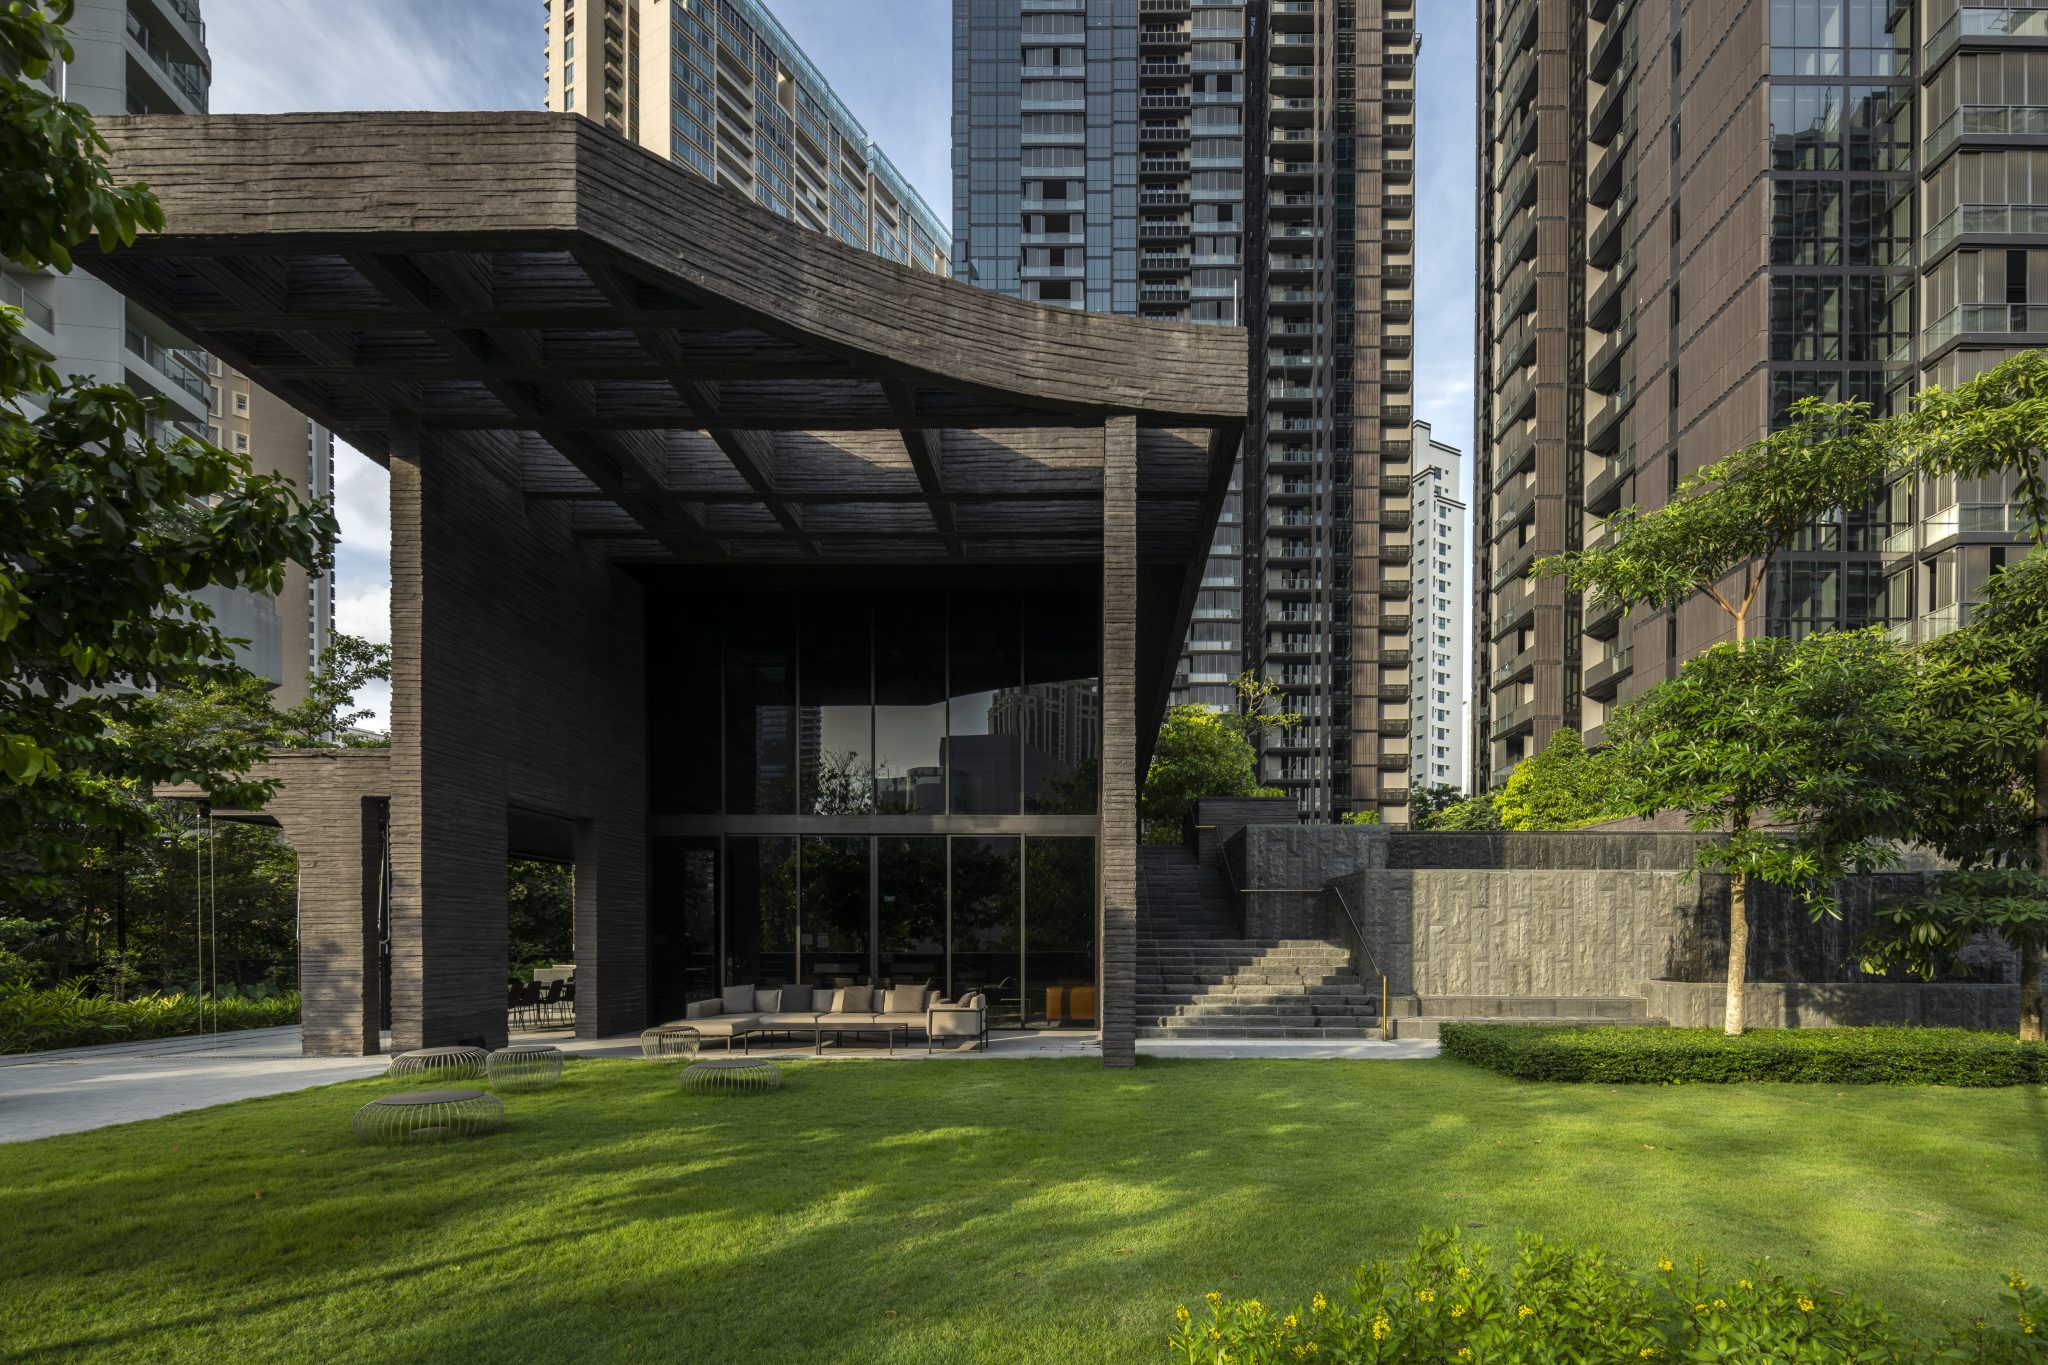
The architectural language is distinctly contemporary, yet it embraces an earthy, raw aesthetic. The towers feature facades crafted from off-form concrete, extensive glass panels, and movable trellises. The off-form concrete gives the buildings a timeless, structured, and solid presence, while the glass panels provide transparency and allow the structures to reflect the surrounding greenery.
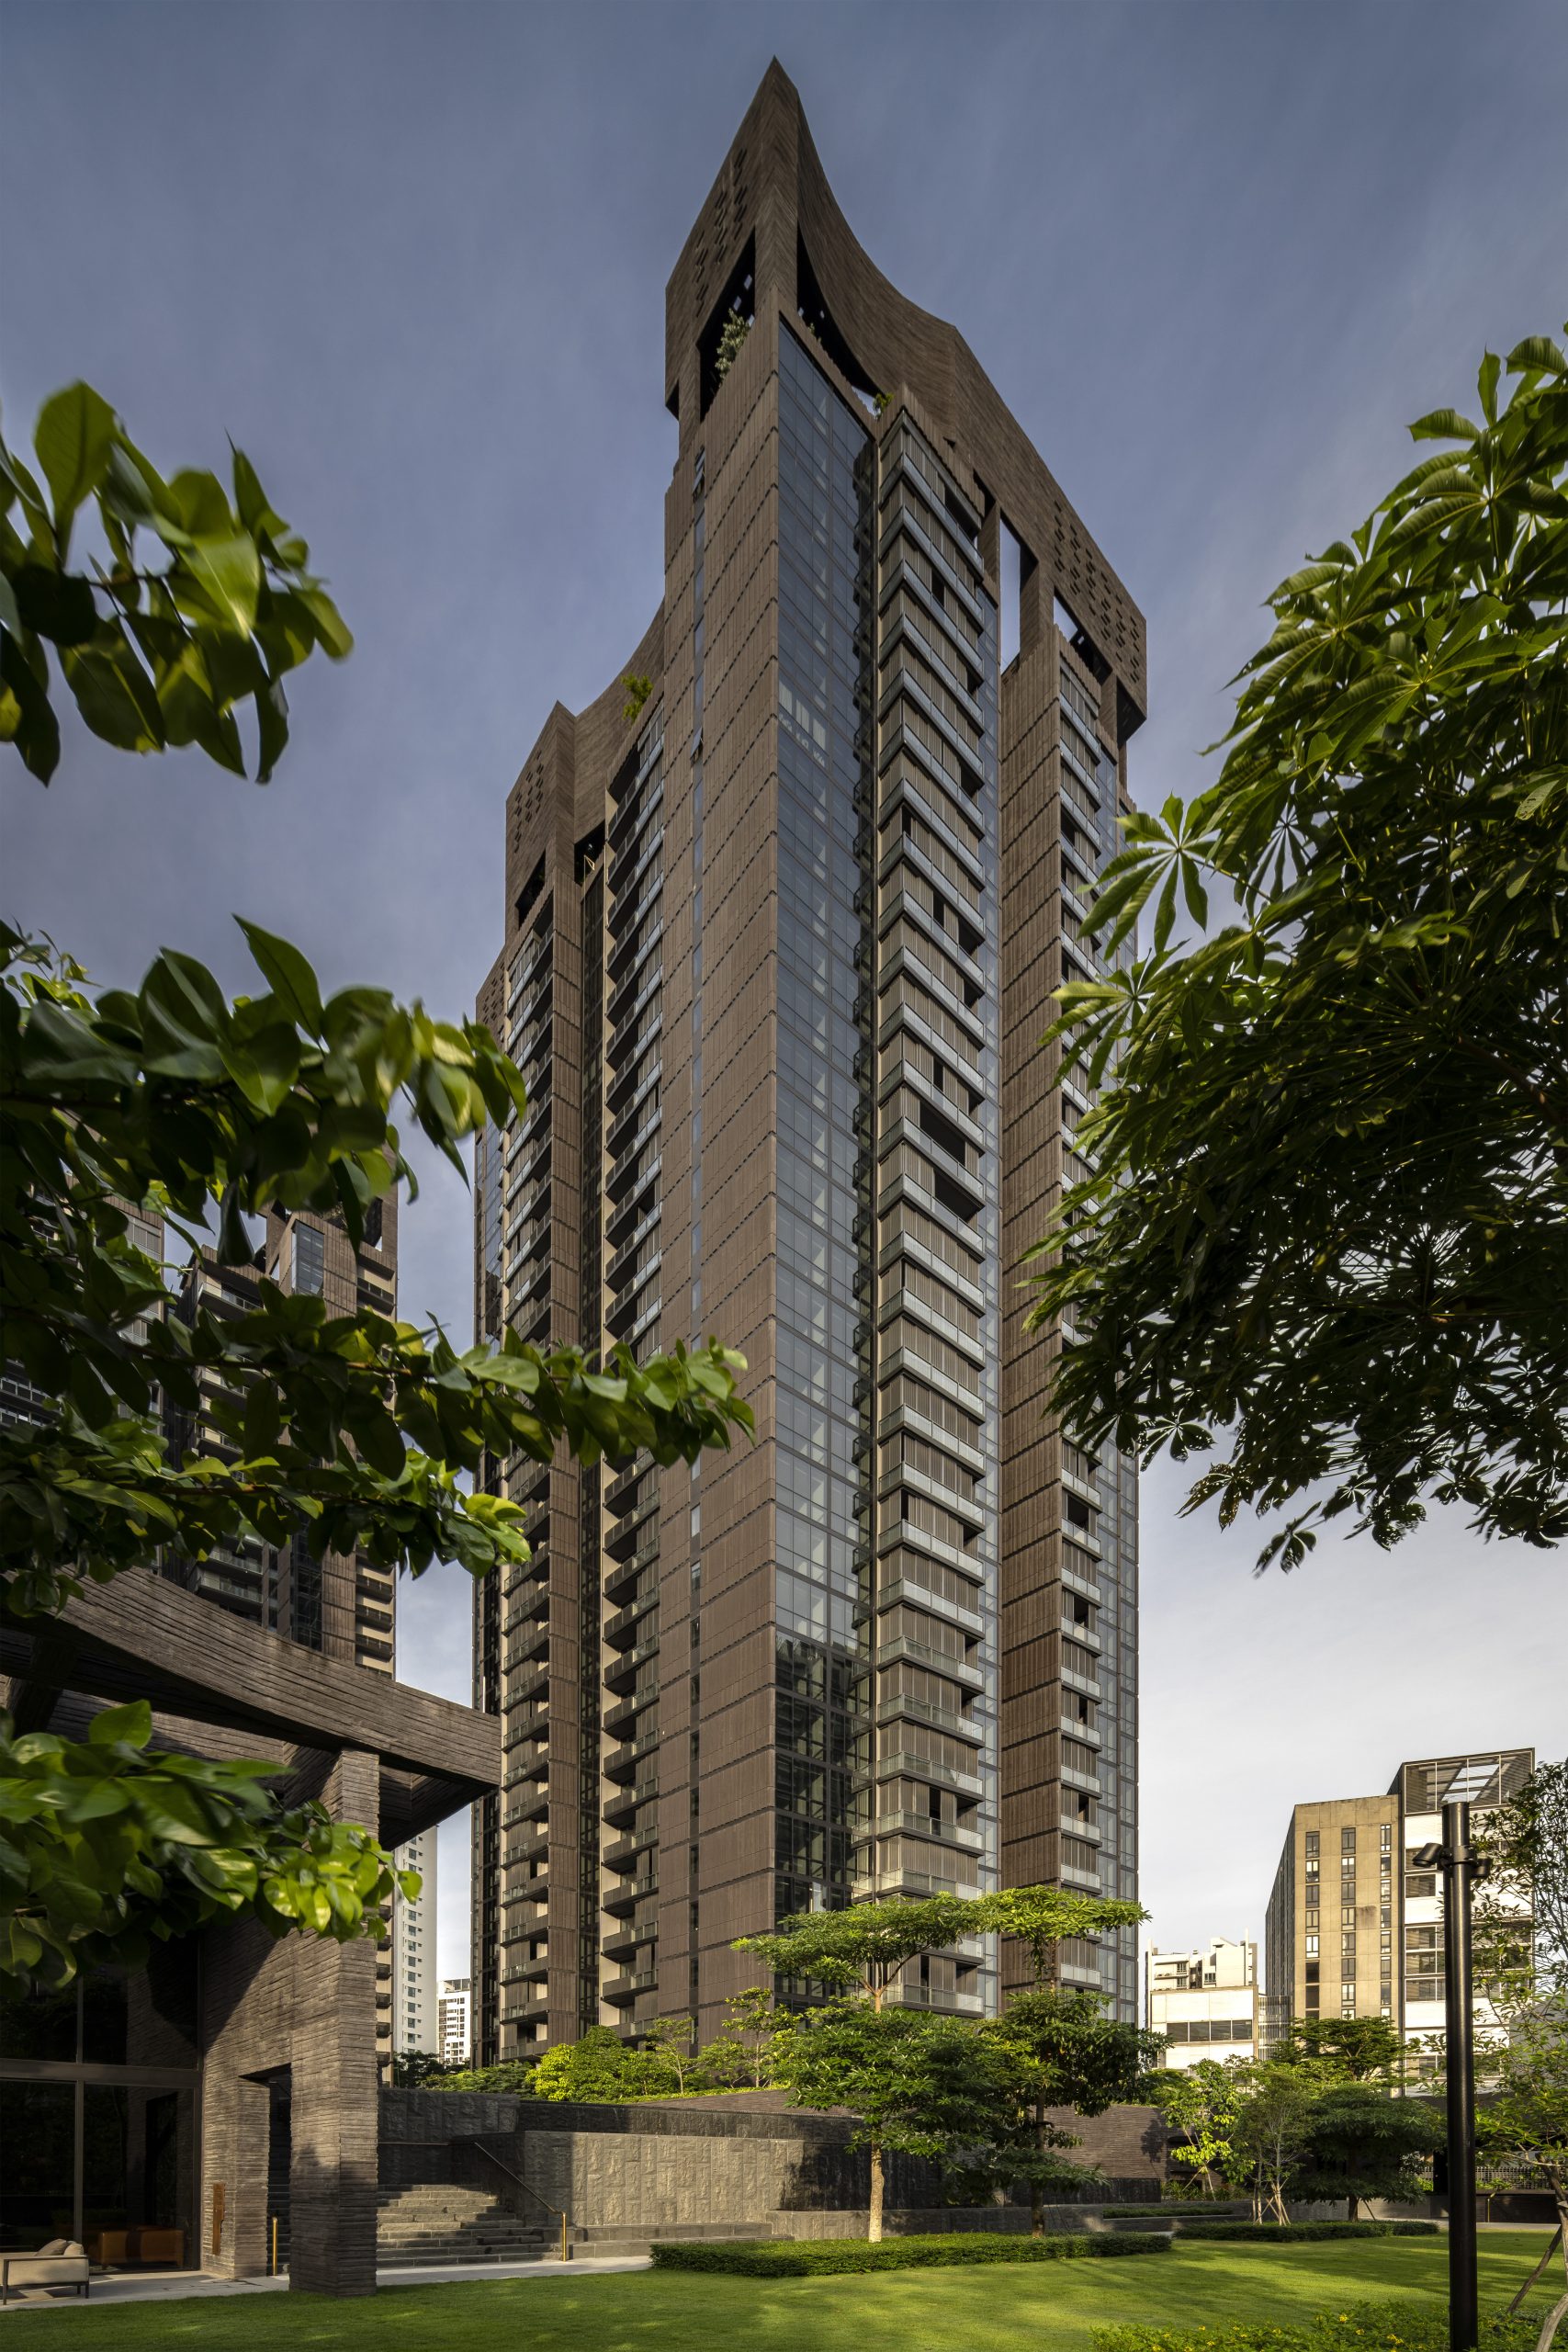
One of the most defining architectural features of the towers is the use of sliding, movable trellises on the facades. These trellises are highly functional, acting as adjustable shading devices that protect the apartments from the harsh tropical sun while adapting to the residents’ privacy needs. This creates a dynamic, ever-changing facade. Depending on which residents adjust their trellises, the appearance of the towers shifts daily. Furthermore, this dynamic skin prevents the towers from looking like static, uniform monoliths, allowing them to visually breathe and interact with the environment.
Design Features: Orchestrated Spaces & Three-Tiered Landscape
The architectural and landscape vision is brought to life through a series of highly curated spaces that reveal themselves as one navigates the development. The site naturally slopes upward by about 10 meters from one end to the other, a topographical detail that the design team turned into a key structural asset. Instead of flattening the land, ICN Design International used this elevation change to create a dramatic, three-tiered landscape that feels much more natural and layered than a typical flat condominium ground.
The Arrival Court
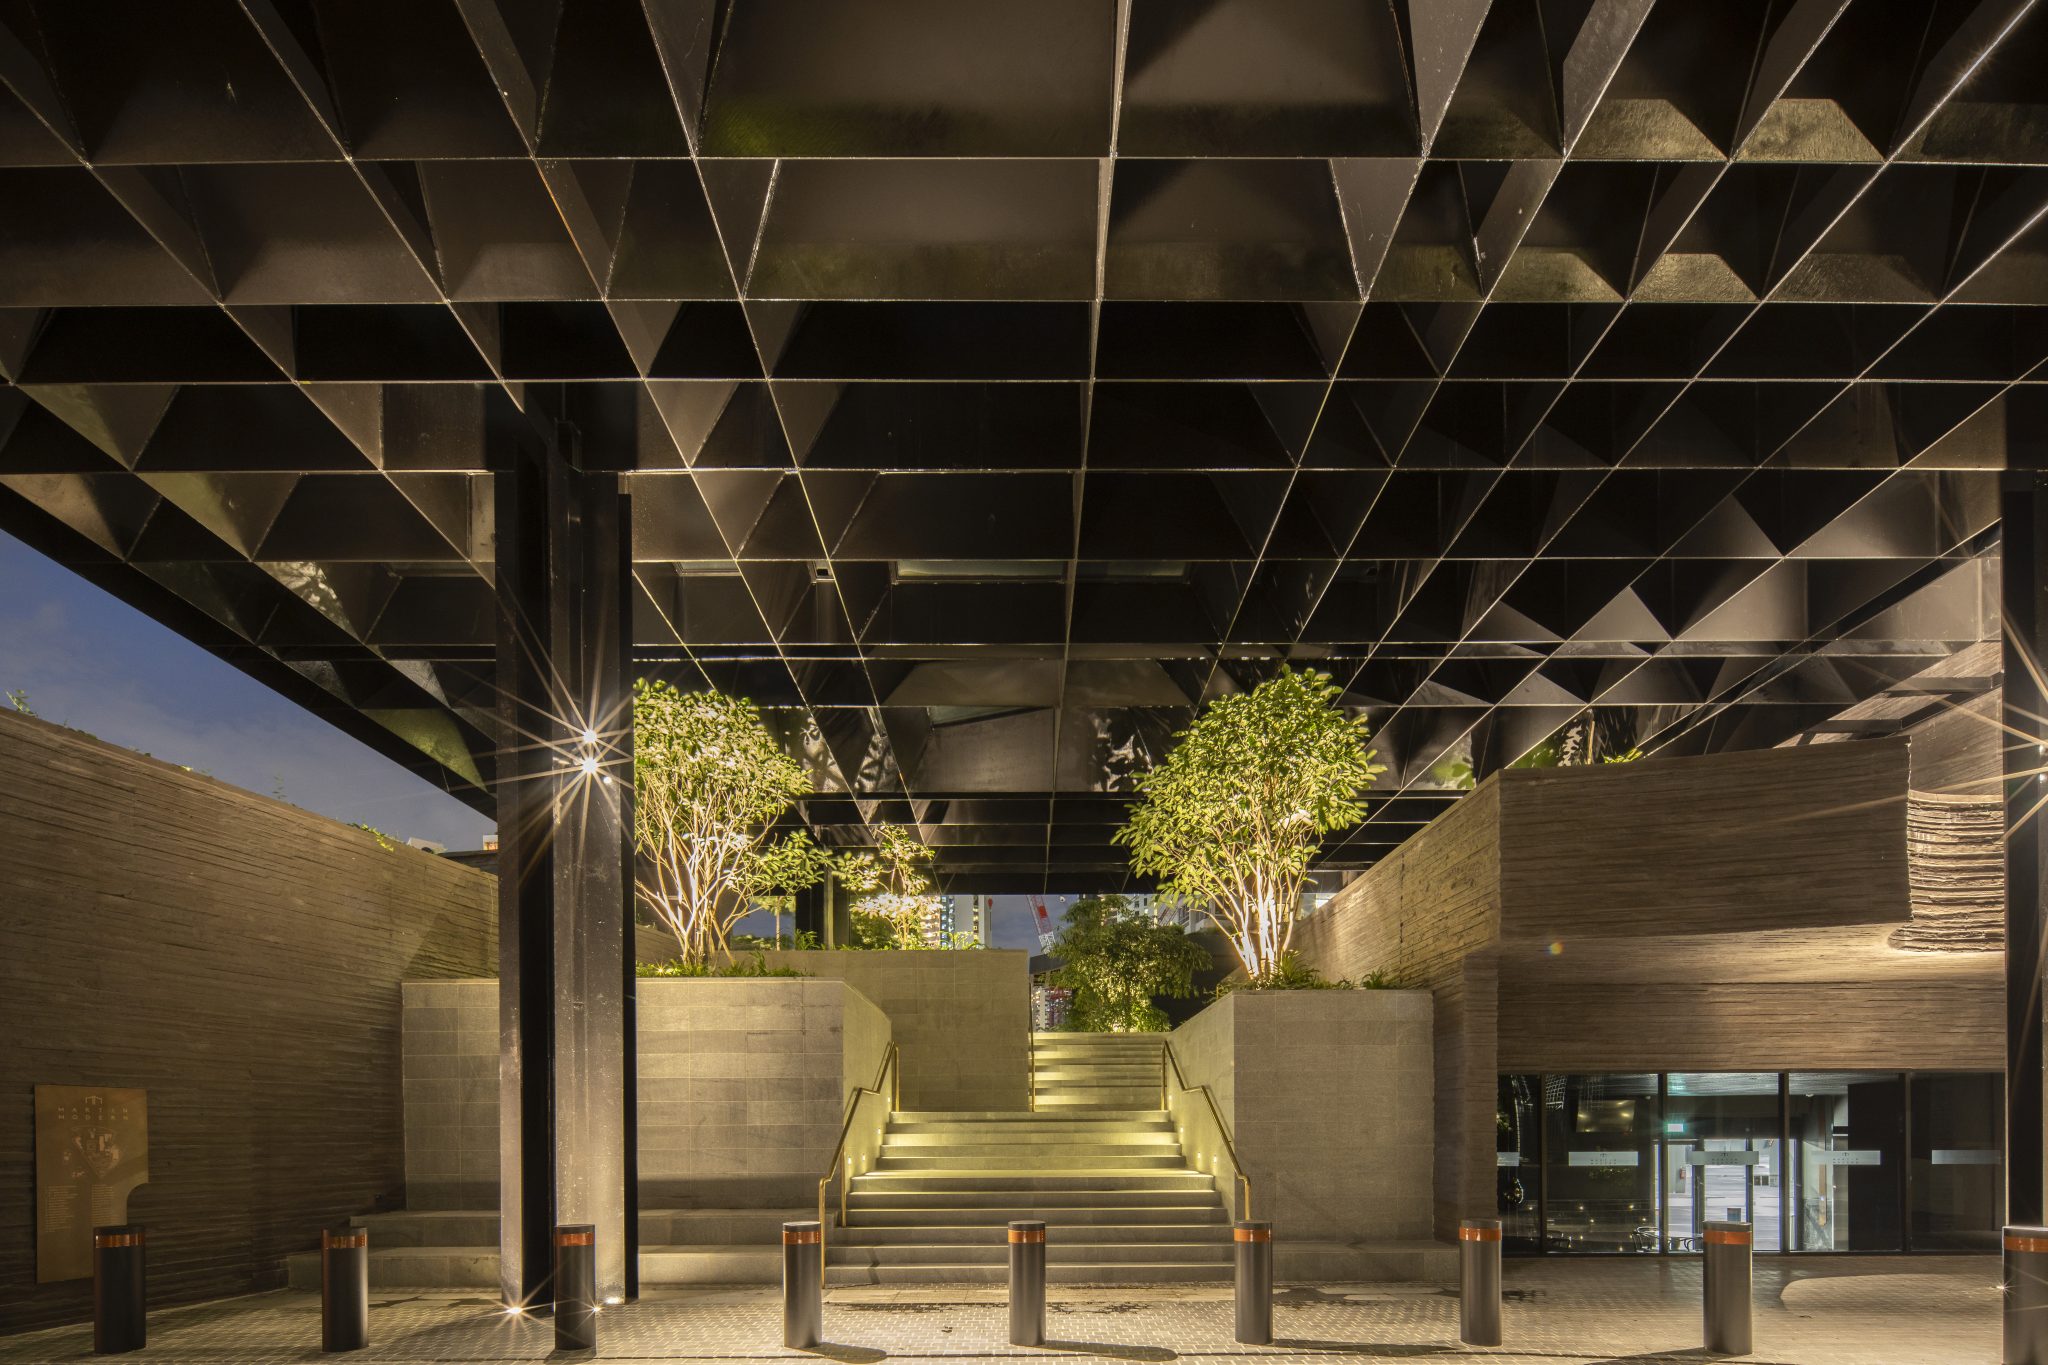
The experience of returning home begins with a highly orchestrated arrival process. The main gate opens into a mystical driveway, shielding residents from the noise of the main road and allowing a psychological decompression to occur. This leads to a grand, deep-canopied arrival porch with vertically planted green walls. This drop-off area establishes the mood of the development immediately: it is grand, hushed, and grounded in nature.
The 15 Curated Gardens
The sprawling grounds are divided into 15 distinctly themed spaces. These zones offer varying moods and functions, seamlessly blending active recreation with passive relaxation.
- Active Zones: Residents have access to a sprawling 50-meter lap pool, a fully equipped gym, a tennis court, and a party lawn for hosting gatherings.
- Passive Zones: For quiet reflection and relaxation, the grounds feature rain gardens, forest trails, and a maze. These pathways wind through the dense plantings, allowing residents to take peaceful nature walks without having to leave their home.
Elevated Rooftop Gardens
Crowning the architectural achievements of the two 30-storey towers are rooftop gardens. These elevated spaces provide a panoramic vantage point over District 9, the Singapore River, and the CBD skyline. Designed as exclusive recreational areas, the rooftop gardens offer intimate seating areas and lush plantings, creating a sky-high sanctuary where residents can relax amidst the clouds.
Unit Layout and Livability: Functionality and Vistas
While the grounds of Martin Modern are a primary focal point, the living spaces have been designed with equal rigour. The condominium comprises 450 units, ranging from two-bedroom apartments to expansive four-bedroom premium layouts. The architectural philosophy within the units prioritises spatial efficiency, high-quality finishes, and cross-ventilation.
A masterstroke of the site planning is that every single unit is oriented to have a distinct, unobstructed view. Because the towers are positioned with careful consideration of the site’s layout and surrounding urban context, residents look out over either the property’s lush internal botanic gardens, the bustling Singapore River, or the shimmering city skyline.
The interiors embody a sophisticated, minimalist luxury that complements the natural surroundings. Floor-to-ceiling windows and spacious balconies draw the outside world inward, blurring the lines between the apartment and the botanical park below. The floor plans are highly functional, with well-proportioned living areas and top-tier fittings that cater to the needs of the cosmopolitan urbanite. This emphasis on bright, airy, and functional floor areas makes the units feel larger and more open, reinforcing the overall design philosophy of space, light, and nature.
Conclusion: A New Standard for Luxury Condominiums
Martin Modern’s architecture stands as a testament to Singapore’s evolving cosmopolitan elegance and opulence. It represents a paradigm shift in how luxury condominiums are conceptualised in the country. Instead of defining luxury purely by ostentatious finishes or sheer size, GuocoLand and ipli Architects have redefined it through the lens of ecology, spatial breathing room, and architectural sensitivity.

By dedicating the vast majority of the land to a curated arboretum and native gardens, the development brings an unprecedented level of botanical integration to an inner-city location. The architectural design – highlighted by its sleek concrete towers, movable sun-shading trellises, and meticulously oriented floor plans—works in absolute harmony with this landscape vision. Ultimately, Martin Modern is much more than a residential complex; it is an architectural masterpiece set within a botanical park, creating a serene, modern oasis in the very heart of the city.